

Bring in the plan.Let the client walk it.Get the yes on record.
Draw at true size in the browser, or bring in the DWG, DXF or PDF you already have. Your client walks it from one link, pins comments to the room they mean, and approves each stage.
Layout Studio opens to everyone on December 1.
How it works
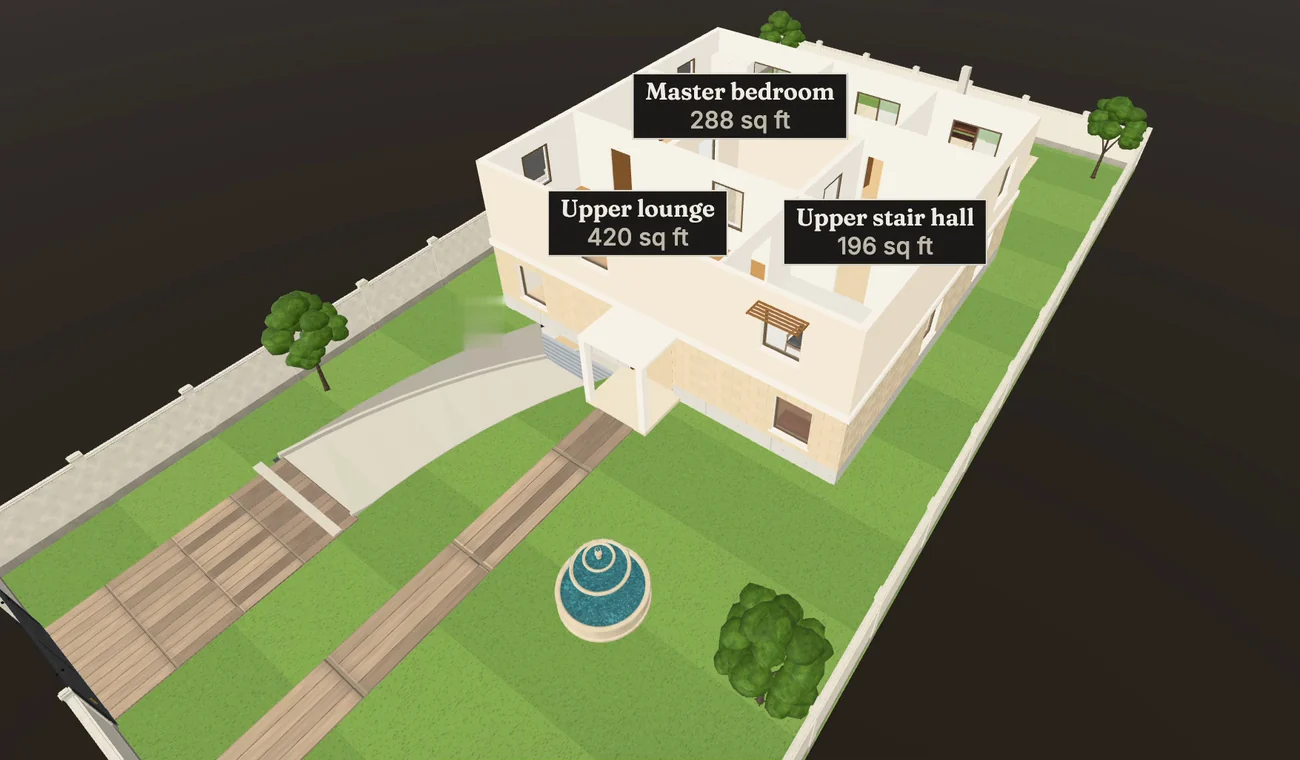
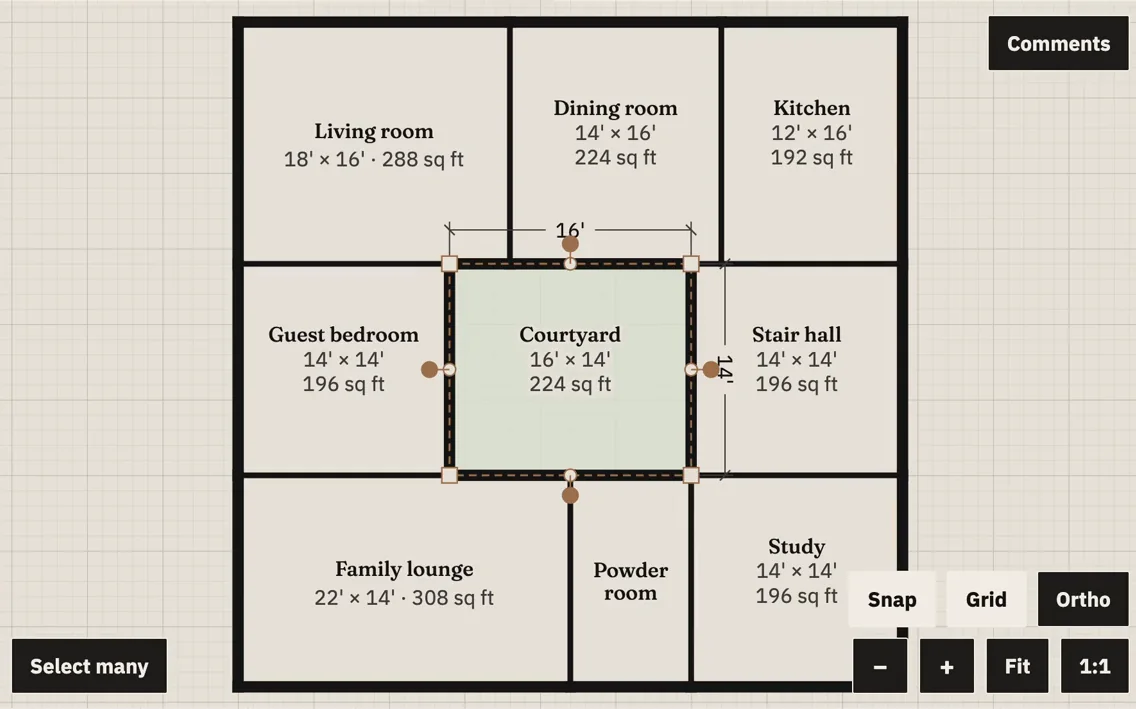
Draw
Draw at true size, or bring in your DWG, DXF or PDF.
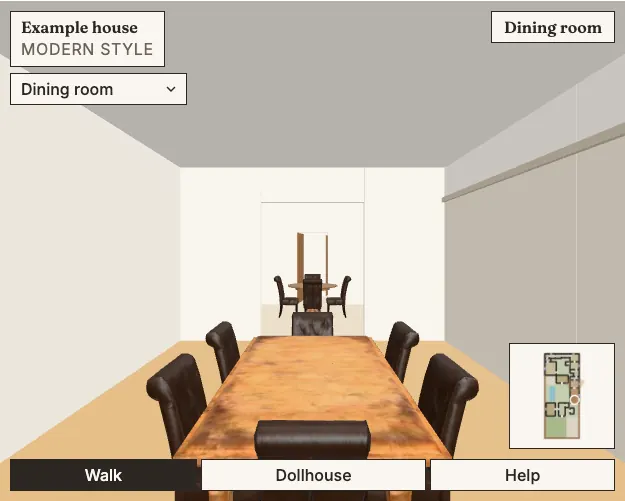
Walk
The client walks it from one link, with no account.
Approve
Comments pinned to the room, each stage on record.
Walk a house yourself
- Sheet
- Architects and designers
- Drawn in
- Your CAD or ours
- Walked by
- Your client
- Approved
- Stage by stage
Comments pinned to the room
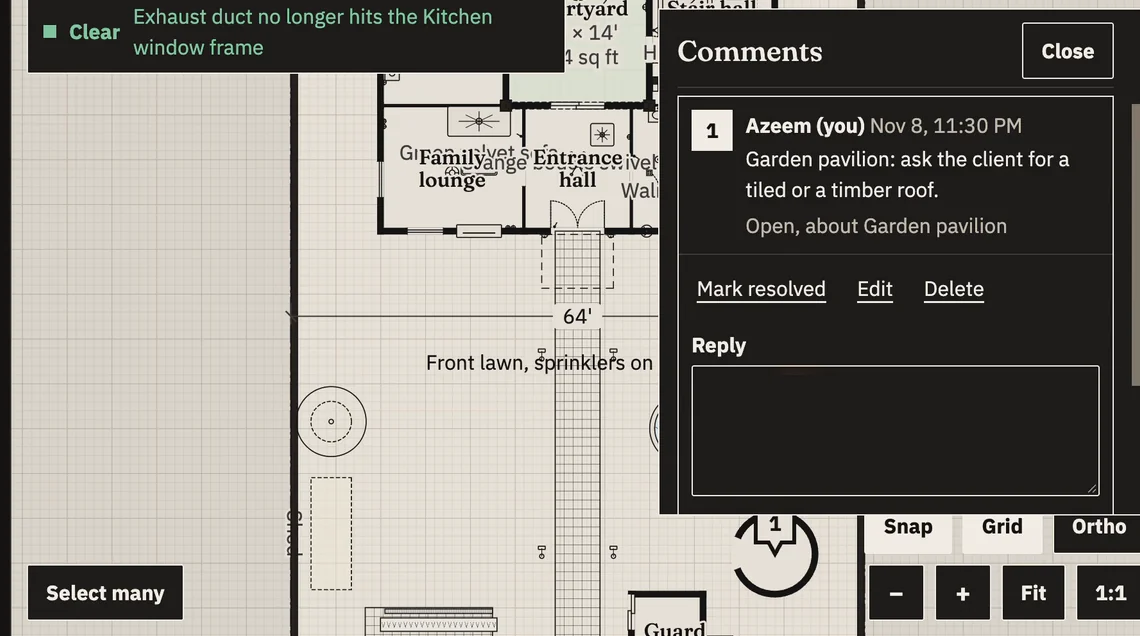
A pin on the plan settles which room a comment means, and the thread stays with the project. The client pack then asks about one stage at a time and keeps the answer.
Questions architects and designers ask
Can I bring in my DWG, DXF or PDF?
Yes. A DWG, a DXF or a PDF plotted from CAD comes in at true size, and its lines become walls, doors and rooms. The drawing also stays under the plan as a faint guide, so anything missed can be traced.
Does the client need software to see the 3D?
No. The client walks the house from one link in the browser, with no account, and can pin a comment to the room they mean when you turn comments on.
Is there a drawing set?
Yes. The Studio plan includes a measured set of 28 kinds of sheet with your firm's logo on the title block, a DXF file with layers and real dimensions, and presentation slides. How many pages print depends on the house and the floors you draw. They are design drawings, not construction documents.
Is every approval kept?
Yes. Each stage in the client pack is approved or sent back with the client's name, their note and the time, and it stays with the house.