

Draw your home.Walk through it.Hand your builder the plan.
Photograph a sketch on paper or draw the rooms in the browser at real sizes. Walk through the house before anything is built, and send one link to your family and your builder.
Layout Studio opens to everyone on December 1.
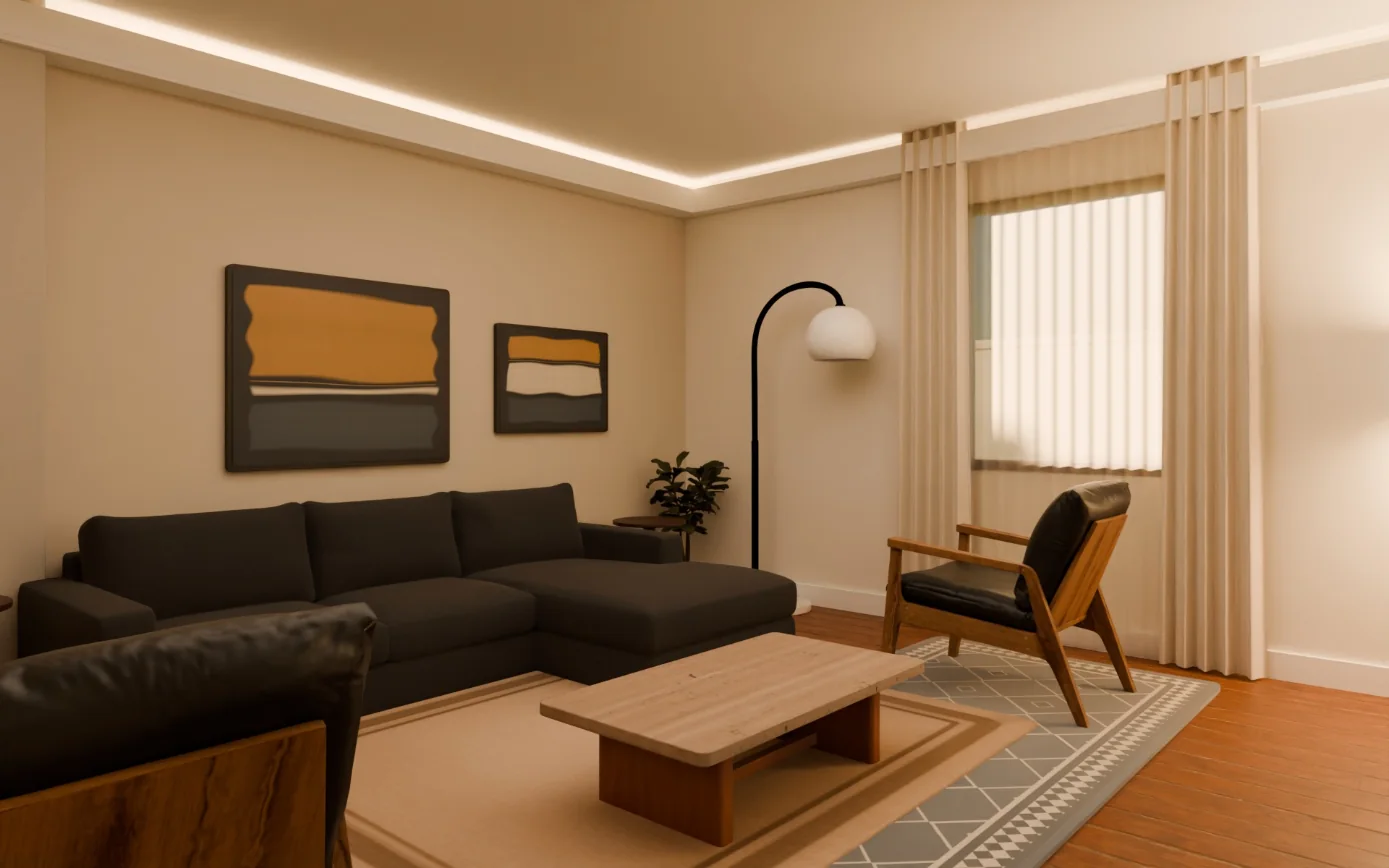
How it works
Sketch
Photograph a drawing on paper, or draw the rooms.
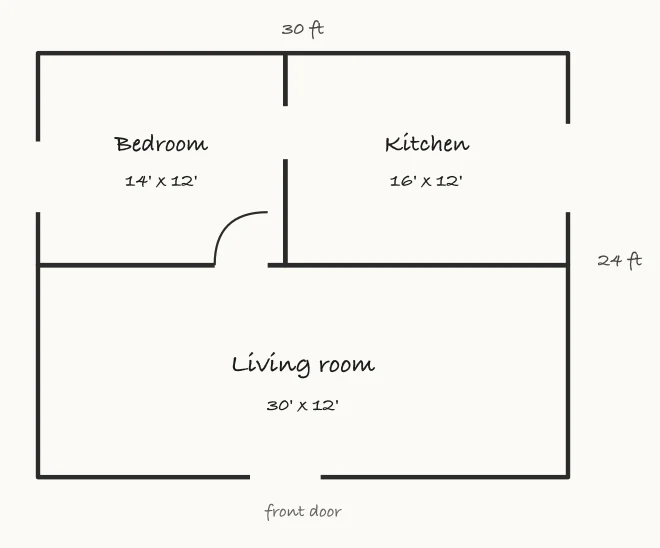
Walk
Walk every room in 3D before it is built.
Decide
Settle the sofa, the window and the floor first.
Walk a house yourself
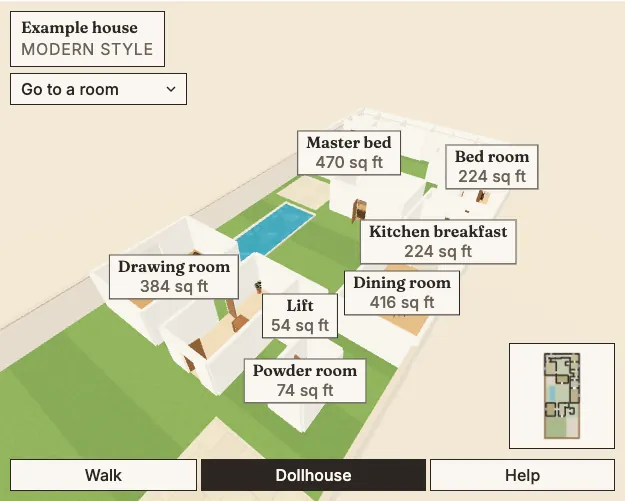
- Sheet
- Homeowners
- Drawn by
- You
- Walked by
- Your family
- Built by
- Your builder
See each room before it is built
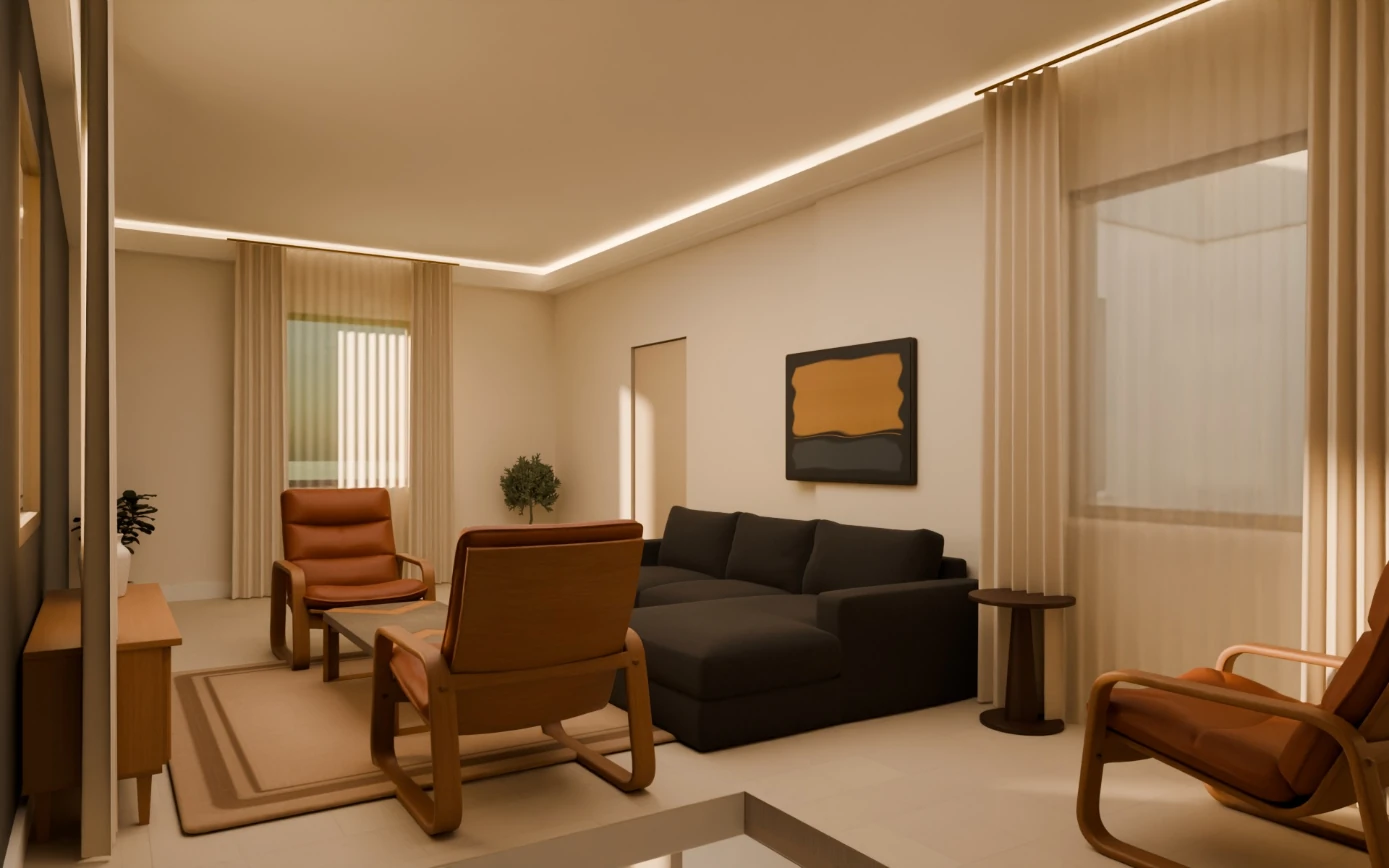
Make it 3D also takes pictures of the rooms, so you can settle the sofa, the window and the floor before your builder orders anything.
Questions homeowners ask
Can I start from a sketch on paper?
Yes. Photograph a hand-drawn sketch or a printed plan and Layout Studio reads it into rooms you can then adjust.
Can I walk through the house before it is built?
Yes. Make it 3D builds a walk-through of your plan and photos of the rooms. The Studio plan includes 20 builds a month.
How do I share it with my builder?
Send one link. Your family and your builder open it in the browser with no account, and can pin a comment to a room when you turn comments on.
What does it cost?
Layout Studio opens to everyone on December 1, 2026, with its plans and prices on this site from that day.