

Turn a 2D floor plan into a 3D walk-through
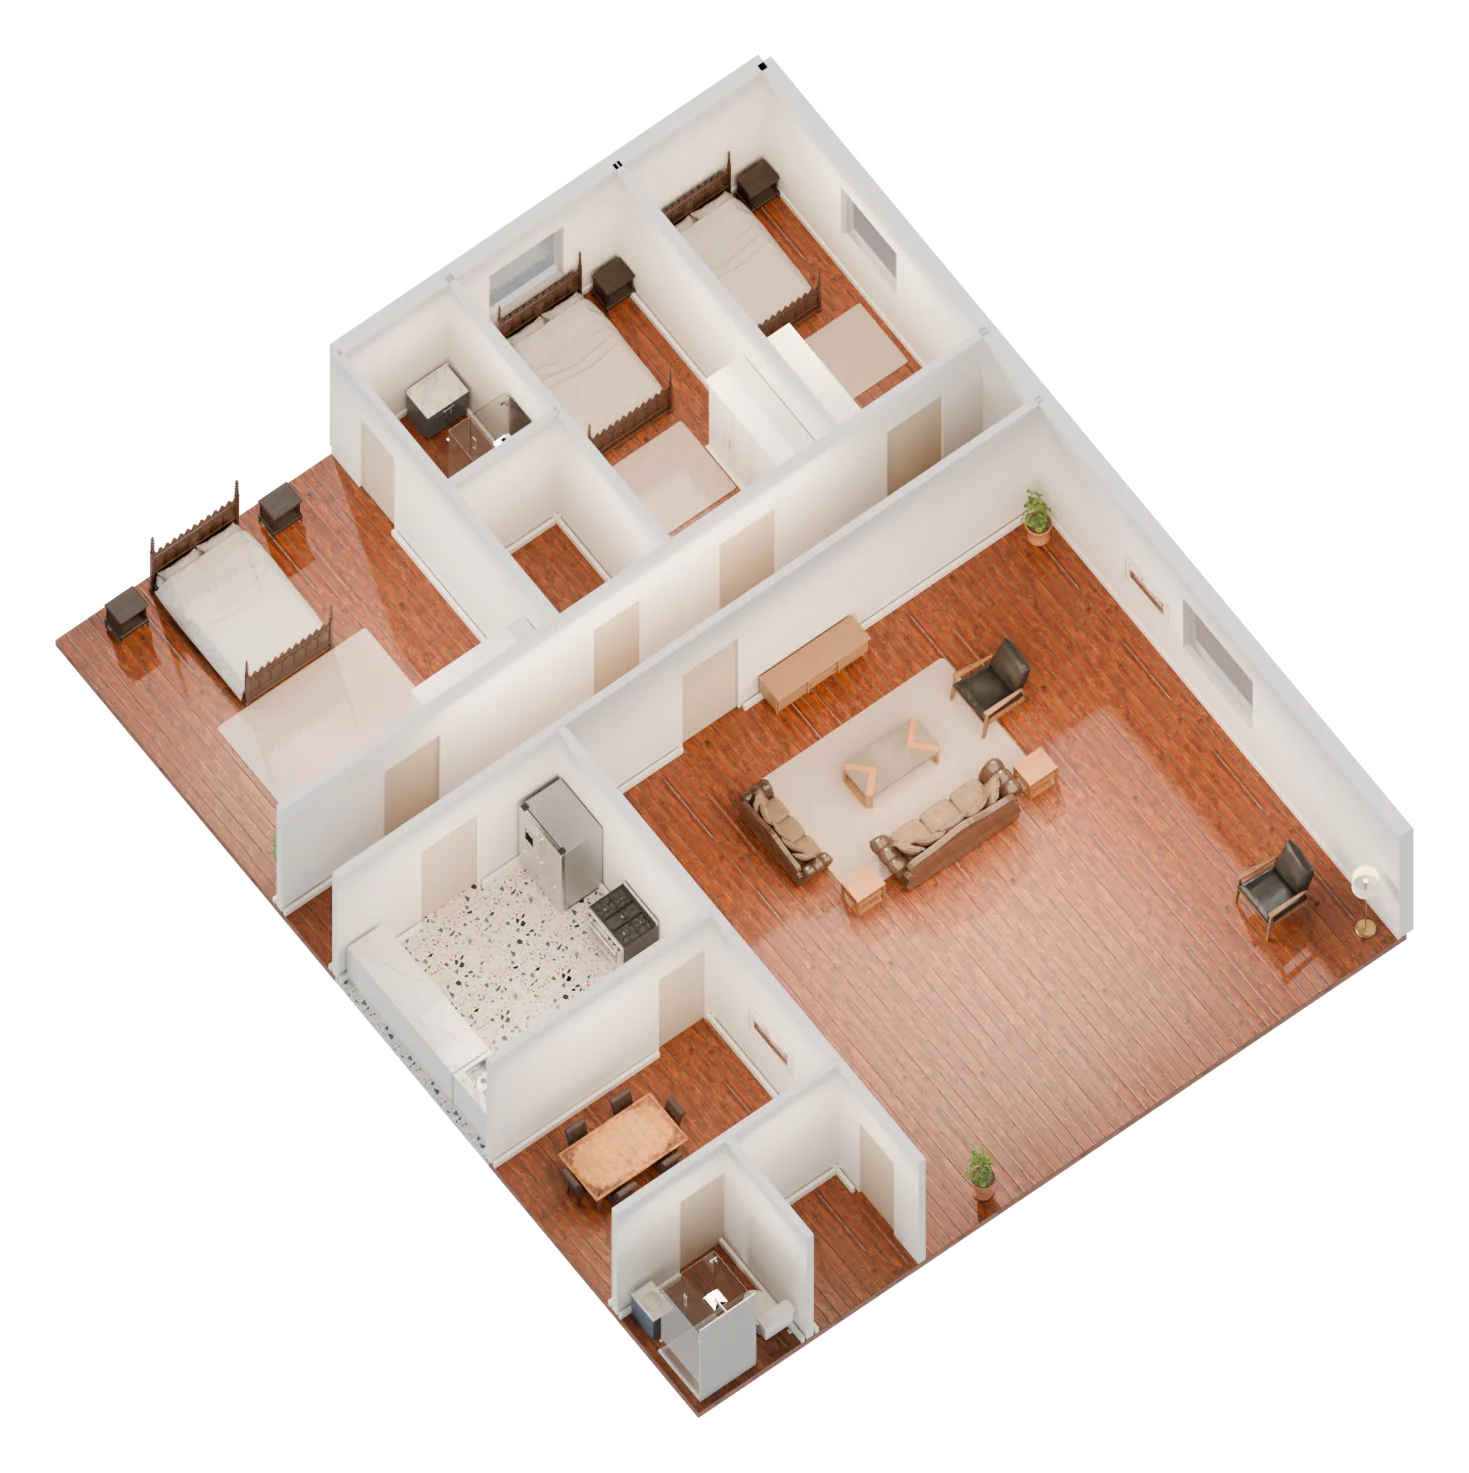
In short: draw the plan at true size, with heights, doors and windows in place, then press Make it 3D. Layout Studio builds the house in 3D from the plan, with a walk-through at eye level, room photos and short video tours, and you send it to the client as one link.
Most people cannot read a floor plan. They see lines, not rooms. A 3D walk-through closes that gap: the client stands in the kitchen and looks toward the garden, and understands the design in seconds.
Why not model it in 3D by hand?
Modeling a house in a 3D program takes hours and a skill most builders and many designers do not have time for. Every change to the plan means changing the model too. In Layout Studio the 3D comes from the plan itself, so the plan stays the one source, and a change to the plan is a change to the 3D.
Step 1: Get the plan right first
The 3D is only as good as the plan. Check that walls are at true size, rooms are named, and doors, windows and stairs are in the right places. See how to draw a floor plan online if you are starting from nothing.
Step 2: Furnish the rooms
Furniture makes the 3D read as a home rather than a box. Place it at true size in the plan and it appears in the 3D.
Step 3: Press Make it 3D
Layout Studio builds the house from the plan. You get:
- a walk-through at eye level, room by room;
- room photos, still pictures of each room for a presentation or a message;
- short video tours, for anyone who would rather watch than click.
Step 4: Walk it yourself first
Walk every room before the client does. Look for doors that clash, rooms that feel tight, and windows that miss the view. Fix them in the plan, then build the 3D again.
Step 5: Send one link
The client opens the walk-through in the browser on a phone or computer, with no account and no app. They can pin a comment to the room they mean when you turn comments on. See sharing a 3D house tour.
What the 3D is, and is not
The 3D is for understanding and agreeing on the design. It is not a structural model and does not replace an engineer's drawings or a building permit set.
Questions
Do I need a powerful computer? No. Layout Studio builds the 3D on its own servers; you and your client only need a web browser.
Can I start from a CAD drawing? Yes. Bring in a DWG, DXF or PDF and its lines become walls, doors and rooms. See DWG to 3D walk-through.