

Turn a hand sketch into a floor plan
In short: sketch the rooms on paper with their sizes written in, take a clear photo from straight above, and Layout Studio reads it into rooms at true size. Check the sizes, fix anything it missed, and you have a plan you can edit and walk in 3D.
Many houses start as a sketch on paper: on a site visit, at the kitchen table, on the back of an envelope. Redrawing it by hand in a program is slow. Layout Studio reads the photo for you.
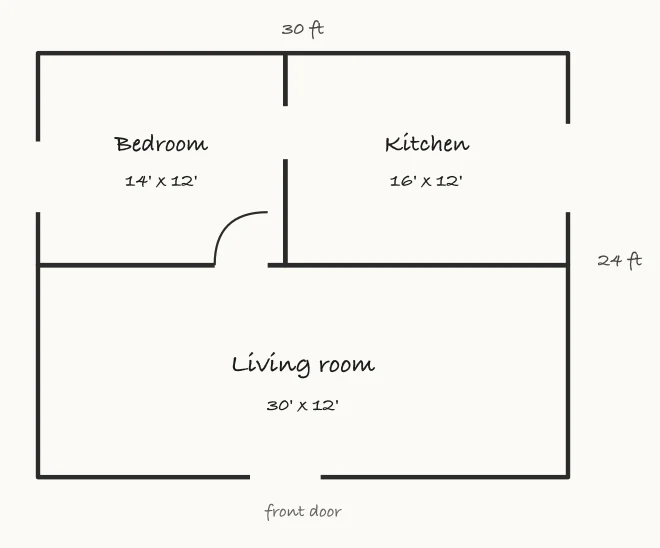
What makes a sketch read well
- Dark lines on plain paper. A pen or a soft pencil, on white or squared paper.
- Write the sizes on the walls. For example 12' x 14' or 3.6 x 4.2 m. The sizes are what set the true scale.
- Name the rooms. Kitchen, Bed 1, Bath.
- Close the walls. Gaps where walls should meet make rooms harder to read.
- One plan per photo. One floor at a time.
Taking the photo
Hold the phone straight above the page, not at an angle, in good light with no shadow across the paper. Fill the frame with the sketch. A photo of a printed plan works the same way.
After the read
Layout Studio turns the photo into rooms you can edit. Always check it:
- Compare each room size with the numbers on your sketch.
- Fix any wall it misread, and add any it missed.
- Add doors and windows where they belong.
- Name any room left unnamed.
Then carry on as with any plan: furnish it, make it 3D and share it.
Who this helps most
- Homeowners with an idea on paper and no drawing software. See Layout Studio for homeowners.
- Builders who sketch on site and want the client to see it the same day. See Layout Studio for builders.
Questions
Does it read any handwriting? Clear printed numbers and short room names read best. Messy or crossed-out writing may need fixing by hand afterwards.
Do I need to draw to scale? No. Write the real sizes on the walls; those set the scale.