

What is Layout Studio?
In short: Layout Studio is browser-based floor plan and 3D house design software made by Vitrion Corporation. Architects, interior designers, builders and homeowners use it to draw a house in 2D at true size, turn it into a 3D walk-through, and send that walk-through to a client as one link. It opens to everyone on 1 December 2026, with early access spots open now at vitrion.co.
Who it is for
- Architects and interior designers who already draw in CAD and need the client to understand the design and sign off on it. See Layout Studio for architects.
- Builders and remodelers who sketch a job, price it, and need the client to say yes before work starts. See Layout Studio for builders.
- Homeowners planning a new house or a renovation who want to walk through it before anything is built. See Layout Studio for homeowners.
What it does
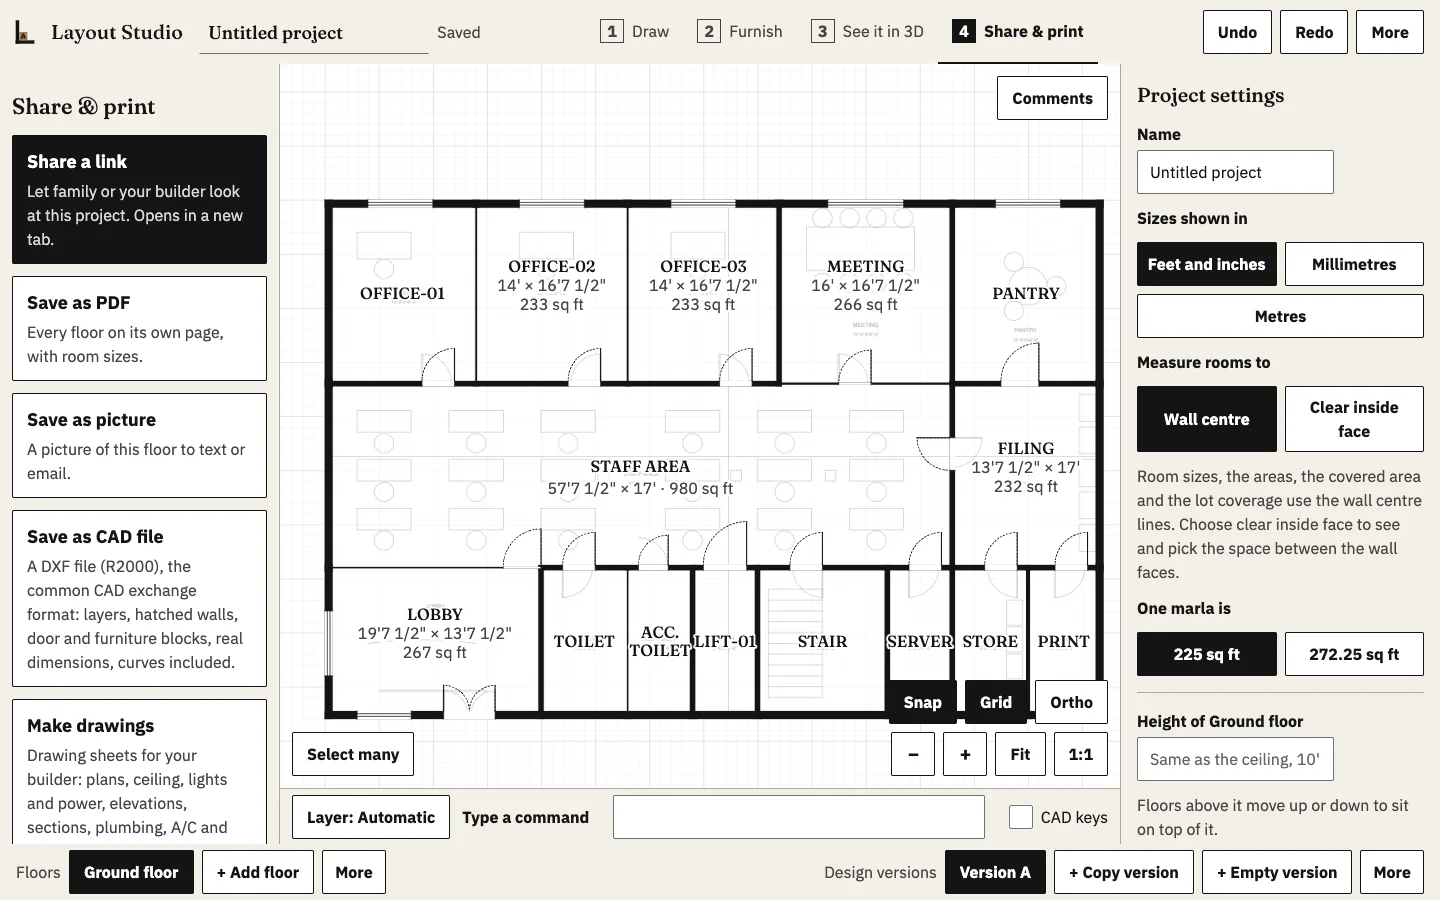
- Draw the plan in 2D. Rooms, straight and curved walls, doors, windows, columns, stairs and furniture, at true size in feet and inches or metric. Several floors, and several design versions of the same house.
- Start from what you already have. Photograph a hand-drawn sketch or a printed plan and Layout Studio reads it into rooms. A DWG, DXF or PDF drawing comes in at true size, and its lines become walls, doors and rooms.
- Make it 3D. One button builds the house in 3D from the plan, with a walk-through at eye level, room photos and short video tours. A piece of furniture can be made in 3D from a single photo.
- Share one link. The client opens it in the browser on any phone or computer, with no account and no install, walks every room, and pins comments to the room they mean.
- Get the yes on record. A client pack asks the client to approve each stage or ask for changes, and keeps their name and the time.
- Drawings for pricing and discussion. Higher plans add a measured drawing set of 28 kinds of sheet with your logo, a DXF file and presentation slides. These are design drawings, not stamped construction documents.
Where it runs
Layout Studio runs in the web browser. There is nothing to install: it works in a modern browser on a computer, a tablet or a phone. The app itself is at studioapp.vitrion.co; the website is vitrion.co.
Is it the same as other products called Layout Studio?
No. Other products use "Layout Studio" in their name, for factory and warehouse layouts, app interface design and other fields. This Layout Studio is the house and interior design software made by Vitrion Corporation Private Limited of Karachi, Pakistan, at vitrion.co. Read more about the company.
How it compares with AutoCAD, SketchUp and Rhino
Layout Studio is not a full CAD or 3D modeling program, and it does not try to be one. It is built for the part of the job around the drawing: laying out the rooms quickly, showing the client the house in 3D, and keeping their approval. Many teams keep their CAD tool for construction documents and bring its DWG into Layout Studio for the client side. The guides below explain the differences honestly:
Questions people ask
Is Layout Studio free? No. It is paid software. Early access spots are open before the public opening on 1 December 2026; the current offer is on the homepage.
Do my clients need to pay or sign up? No. A client opens the link you send in the browser, with no account.
Which files can I bring in? DWG, DXF and PDF drawings at true size, and photographs of hand sketches and printed plans.
Which units does it use? Feet and inches, or metric.
Who makes it? Vitrion Corporation Private Limited, a company registered in Karachi, Pakistan. Support: support@vitrion.co.