

Get client approval on design stages, on record
In short: split the design into stages, show each stage in 3D, and ask the client to approve it or ask for changes. In Layout Studio the client pack does this: each stage is approved or sent back with the client's name, their note and the time, and the record stays with the house.
"I never agreed to that" is one of the most expensive sentences in building and design. It usually comes from approvals given in a passing phone call or a half-read email. A written yes on each stage, given after the client has actually seen the design, prevents most of it.
Why approve in stages
Asking for one big yes at the end means every disagreement surfaces at once, when changes cost the most. Stages keep each decision small:
- Layout: the rooms, their sizes and how they connect.
- Openings: doors, windows and stairs.
- Furniture and use: how each room will be used.
- Finishes: colours and materials, where you show them.
Pick the stages that fit your work. The point is one clear question at a time.
Show before you ask
A client can only approve what they understand. Send the 3D walk-through first so they have stood in the rooms. See sharing a 3D house tour.
What the client pack keeps
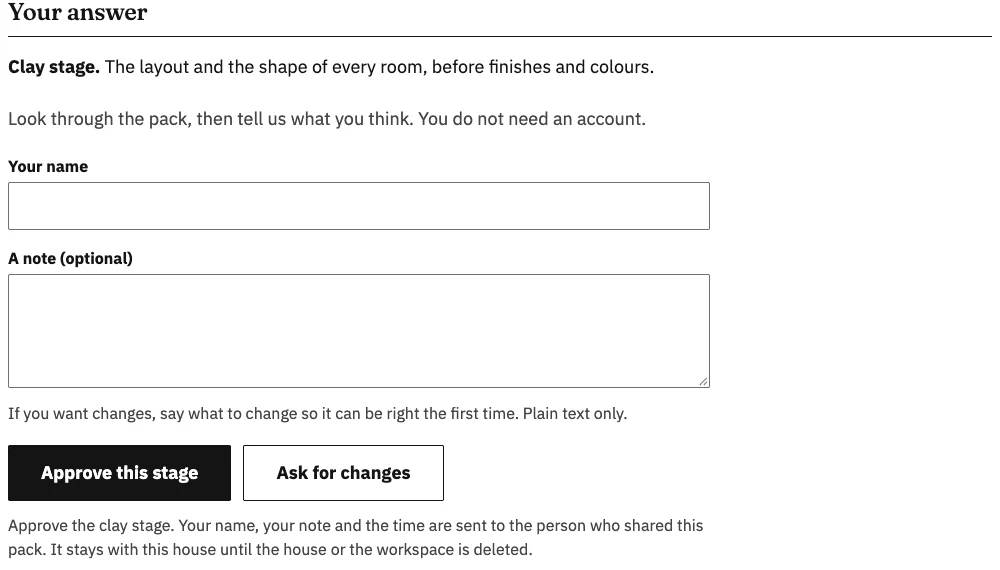
- the stage being asked about;
- the client's answer: Approve this stage or Ask for changes;
- their name and any note they write;
- the time of the answer.
The record stays with the house, so anyone on your team can see what was agreed and when.
What this is not
A stage approval is a record of what the client agreed to in the design. It is not a signed building contract, and it does not replace one.
More for your trade: Layout Studio for builders and for architects and designers.