

DWG to 3D walk-through for architects
In short: bring your DWG, DXF or PDF plan into Layout Studio. It comes in at true size, its lines become walls, doors and rooms, and the drawing stays underneath as a faint guide. Press Make it 3D and send the client one link: they walk the house in the browser with no account.
Architects and interior designers already have the plan. What takes time is getting the client to understand it and agree to it. This guide is about that step.
Step 1: Export the plan from your CAD program
Save the floor plan as DWG or DXF, or plot it to PDF. A clean plan works best: walls, doors and windows on their usual layers, without heavy hatching or many dimensions over the walls.
Step 2: Bring it in
Layout Studio reads the drawing at true size. Its lines become walls, doors and rooms you can edit. The original drawing also stays under the plan as a faint guide, so anything the import missed can be traced over by hand.
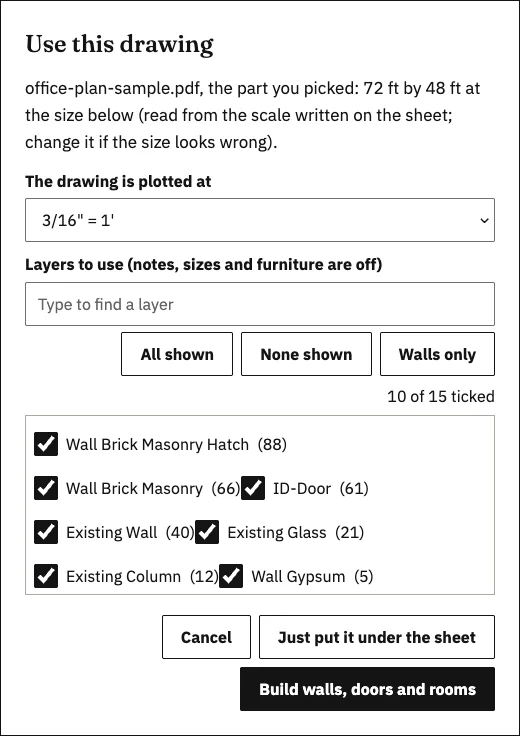
Step 3: Check and finish the plan
Check the room names and sizes, add anything the import missed, and furnish the rooms. Keep several design versions if you are showing the client options.
Step 4: Make it 3D
Layout Studio builds the 3D from the plan, with a walk-through at eye level, room photos and short video tours. See turning a 2D floor plan into a 3D walk-through.
Step 5: Send it, and keep the answers
The client opens one link in the browser. They walk each room and pin comments to the room they mean. The client pack then asks them to approve each stage or ask for changes, and keeps their name and the time. See getting client approval on record.
Drawings back out
On higher plans Layout Studio makes a measured drawing set of 28 kinds of sheet with your firm's logo, a DXF file with layers and real dimensions, and presentation slides. These are design drawings for pricing and discussion, not stamped construction documents; your CAD program stays the place for those.
More for your practice: Layout Studio for architects and interior designers.
Questions
Does the client need AutoCAD or a viewer? No. Only a web browser.
Will my CAD file be changed? No. Layout Studio reads a copy; your original file stays as it is.
Can I bring in a PDF? Yes, a PDF plotted from CAD comes in at true size. A photo of a printed plan also works; see hand sketch to floor plan.